
Views













Address
1484 E Bobwhite Ln, Post Falls, ID
Price
$ 599,000
Property Attributes
- MLS#269584
- TypeSingle Family
- Listing Status Active
- MunicipalityPost Falls
- CountyKootenai
- CityPost Falls
- Area02 - Post Falls
- NeighborhoodFieldstone at Prairie Falls 5th Add
- Zip83854
- Style
- Year Built2007
- Taxes$ 2193
- Price$ 599,000
- Bedrooms4
- Full Bathrooms3
- Half Bathrooms0
- Sqr Footage2470
- Lot Size0.18 Acres
Data Source:
Coeur d'Alene Association of REALTORS®
Property Description
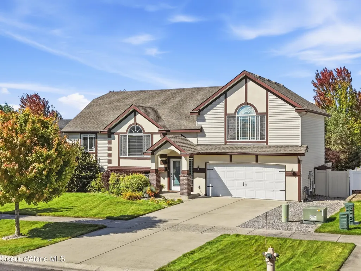
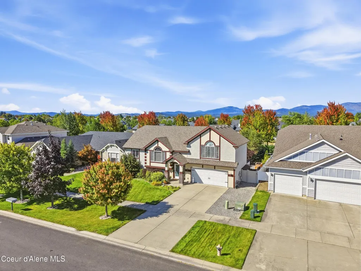
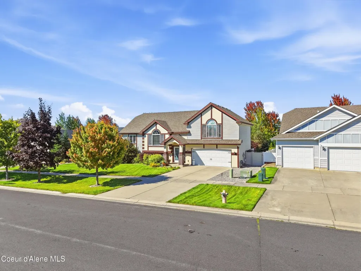
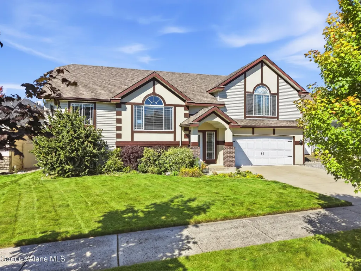
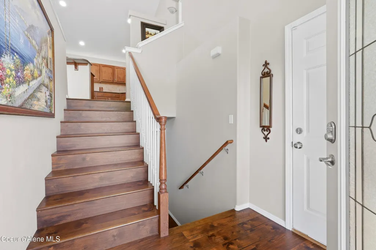
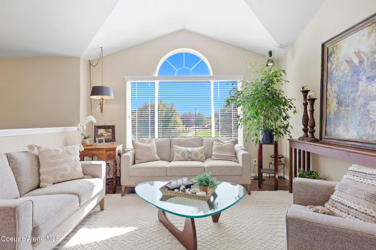
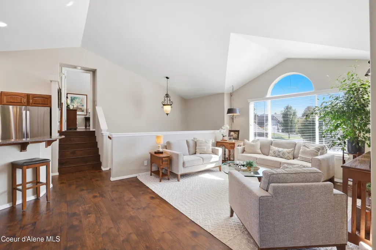
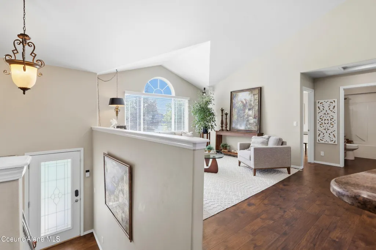
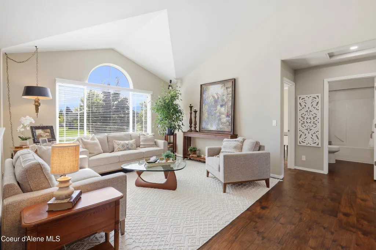
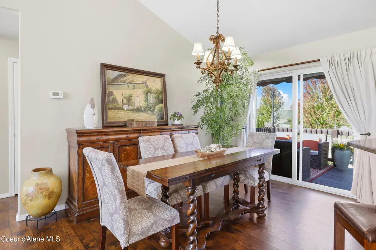
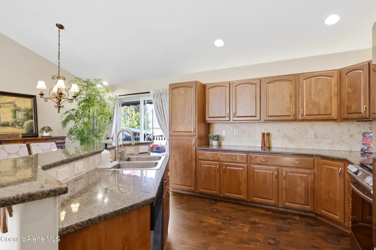
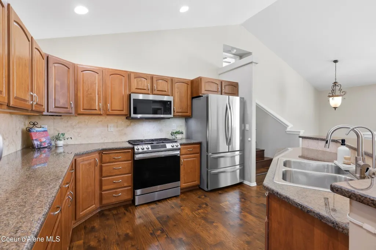
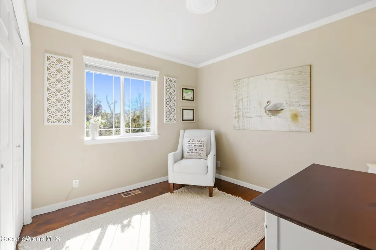
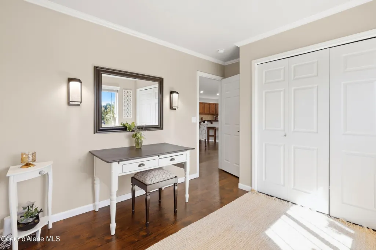
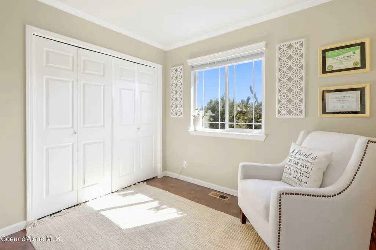
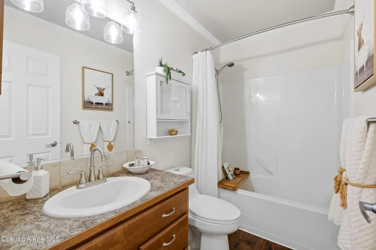
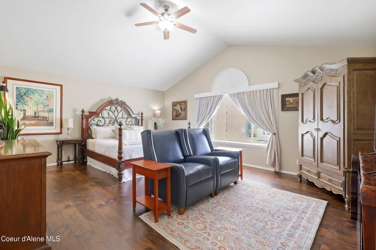
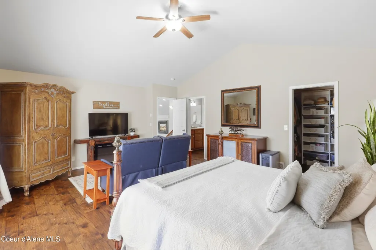
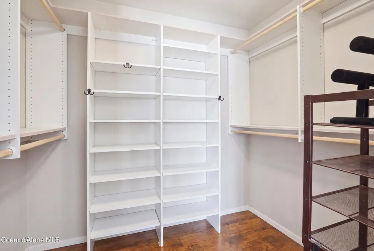
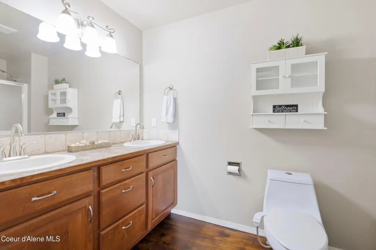
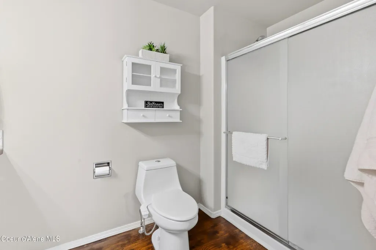
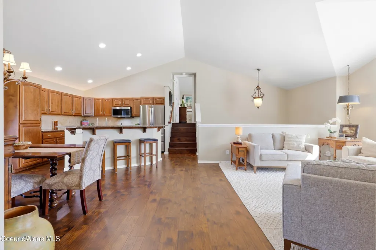
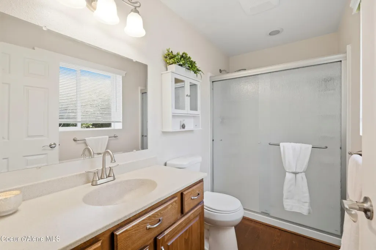
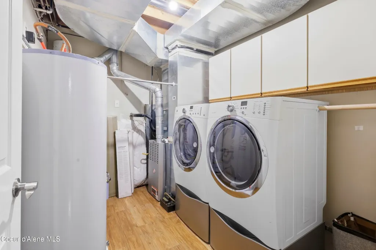
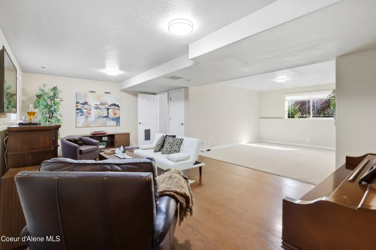
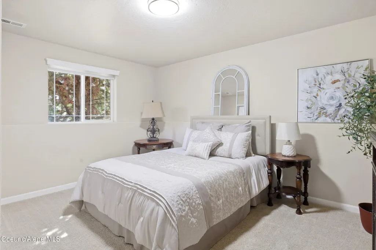
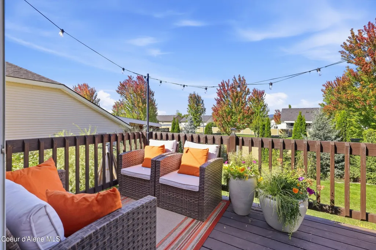
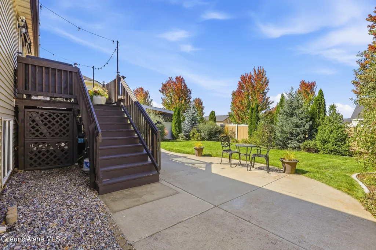
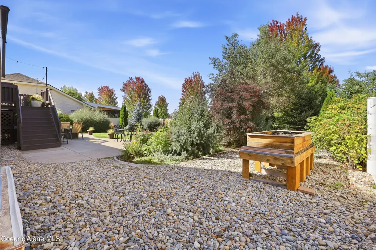
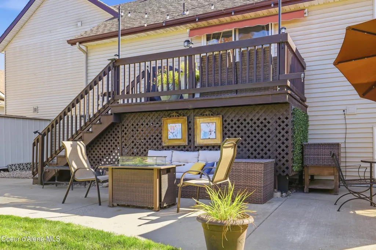
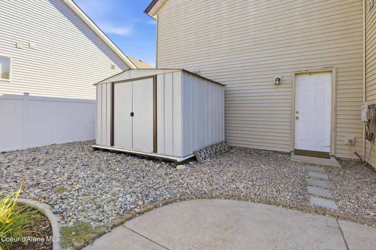
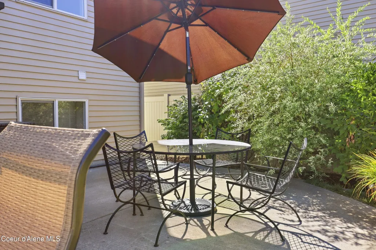
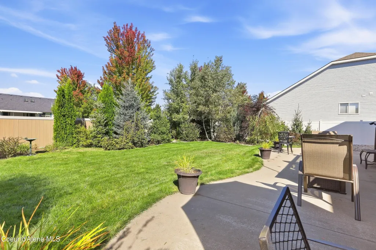
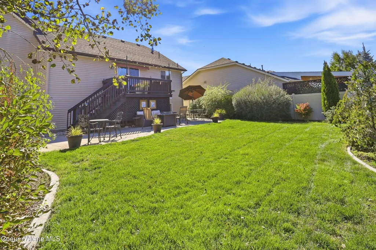
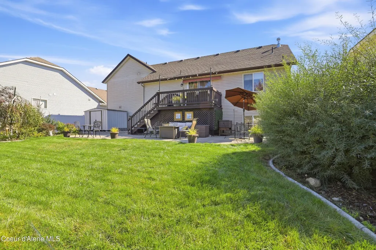
Beautifully finished, thoughtfully updated and truly move-in ready, this stylish 4-bedroom, 3-bath Fieldstone home offers 2470 sq. ft. with an open floor plan, vaulted ceilings and abundant natural light. The beautifully appointed kitchen features natural stone countertops, rich dark cabinetry, brushed stainless finishes, under/over-cabinet lighting, full-convection microwave, gas range and French-door refrigerator. LVP flows throughout the main living areas, while the lower level bedroom and bonus area create an ideal guest or mother-in-law suite. Enjoy a private, landscaped, tree-lined backyard with custom curbing, upper deck with retractable awning, lower patio pre-wired for a future hot tub, large storage shed and graveled side yard ideal for a greenhouse or garden. Thoughtful upgrades and quality finishes throughout. Complete with a 2-car garage and prime location near local parks with an easy I-90 commute! mother-in-law or guest suite. Everyday conveniences include automatic lighting in the laundry room, primary walk-in closet and stairways. Outside, the beautifully landscaped, tree-lined backyard feels private and established, with custom curbing and plenty of room to relax or entertain. The upper deck features a retractable awning for comfortable outdoor living, while the lower patio is pre-wired with dedicated breakers for a future hot tub. A large storage shed provides ample room for lawn and garden equipment, and the graveled side yard offers a versatile space for a greenhouse, raised garden beds or other outdoor projects. Stylish, comfortable and exceptionally well cared for, this home stands apart with thoughtful upgrades, quality finishes and inviting indoor and outdoor spaces. Truly move-in ready--simply unpack and enjoy.
| Price History | |
|---|---|
| 9/22/2026 | Listed $599,000 |
General Features
| Spa | false |
|---|---|
| Sewer | Public Sewer |
| Heating | Natural Gas,Forced Air,Furnace |
| Cooling | Central Air |
| Roof | Composition |
| Appliances | Gas Range,Gas Dryer,Gas Water Heater,Washer,Refrigerator,Microwave,Disposal,Dishwasher |
| Zoning | Post Falls-R-1 |
| Association Fee Includes | Maintenance Grounds |
| Patio/Porch Features | Covered Deck,Patio |
| Security Features | Security System |
| Construction Materials | Vinyl Siding,Frame |
| Year Built | 2007 |
| View | Mountain(s) |
| Township | 51 |
| Property Subtype | Site Built < 2 Acre |
| Tax Year | 2025 |
| Parcel Number | PJ3450100040 |
| Community Features | Sidewalks,Curbs |
| Assoc Fee Paid Per | Monthly |
| County | Kootenai |
| Property Type | Residential |
| HOA | true |
| Attached Garage | true |
| Subdivision Name | Fieldstone at Prairie Falls 5th Add |
| Other Structures | Shed(s) |
| Status | Active |
| Directions | I-90 to Hwy 41 N, W on Prairie Ave, S on Idaho St, W on Bobwhite Ln to property |
| City | Post Falls |
| Association Name | Fieldstone |
| High School District | Post Falls - 273 |
| MLS Area | 02 - Post Falls |
| Lot Size Square Feet | 7840.8 |
| Tax Annual Amount | 2193.96 |
| MLS Area Minor | 02 - Post Falls |
| Standard Status | Active |
Interior Features
| Interior Amenities | Cable Internet Available,DSL Available,High Speed Internet,Smart Thermostat,Washer Hookup |
|---|---|
| Basement | Finished,None, Slab on grade |
| Flooring | Carpet,LVP |
| Common Walls | No Common Walls |
| Air Conditioning Y/N | true |
| Laundry Features | Gas Dryer Hookup,Electric Dryer Hookup |
| Total Bedrooms | 4 |
| Main Level Bedrooms | 2 |
| Main Level Bathrooms | 1 |
| LivingAreaSource | Builder |
| Total Baths | 3 |
Exterior Features
| Exterior Amenities | Garden,Lighting,Open Deck,Open Porch,Rain Gutters,Lawn |
|---|---|
| Fencing | Cross Fenced,Back Yard |
| Parking Features | Paved Parking |
| Lot Features | Sprinklers In Rear,Sprinklers In Front,Landscaped |
| Water Source | Public |
| Inclusions | Shed, Sec. System |
| Lot Size Area | 0.18 |
| Foundation Details | Concrete Perimeter |
| Building Area Total | 2470 |
| Lot Size Acres | 0.18 |
| Road Surface Type | Paved |
| Road Responsibility | Public Maintained Road |
Amenities
- Foreclosure
- Views
- Short Sale
- New Construction
- Adult 55+
- Lease To Own
- No HOA Fees
- Furnished
- Primary On Main
- Air Conditioning
- Seller Finance
- Green
- Fixer Upper
- Horse
- Golf
- Fireplace
- Deck
- Garage
- Basement
- Pool
Property vs Single Family Average in 83854
Price
Taxes
Year Built

 Coeur d'AleneAssociation of REALTORS® All information deemed reliable but not guaranteed. All properties are subject to prior sale, change or withdrawal. Neither listing broker(s) or information provider(s) shall be responsible for any typographical errors, misinformation, misprints and shall be held totally harmless. Listing(s) information is provided for consumer's personal, non-commercial use and may not be used for any purpose other than to identify prospective properties consumers may be
